Create a brighter kitchen and more room for family life. Luca Extension builds rear and side-return house extensions in Twickenham and west London. See finished work and customer accounts, then request a quotation for your home.
Based in Twickenham. Enquiries welcome from Richmond, Teddington, Hammersmith, Acton, Harrow, Barnet and Brent.
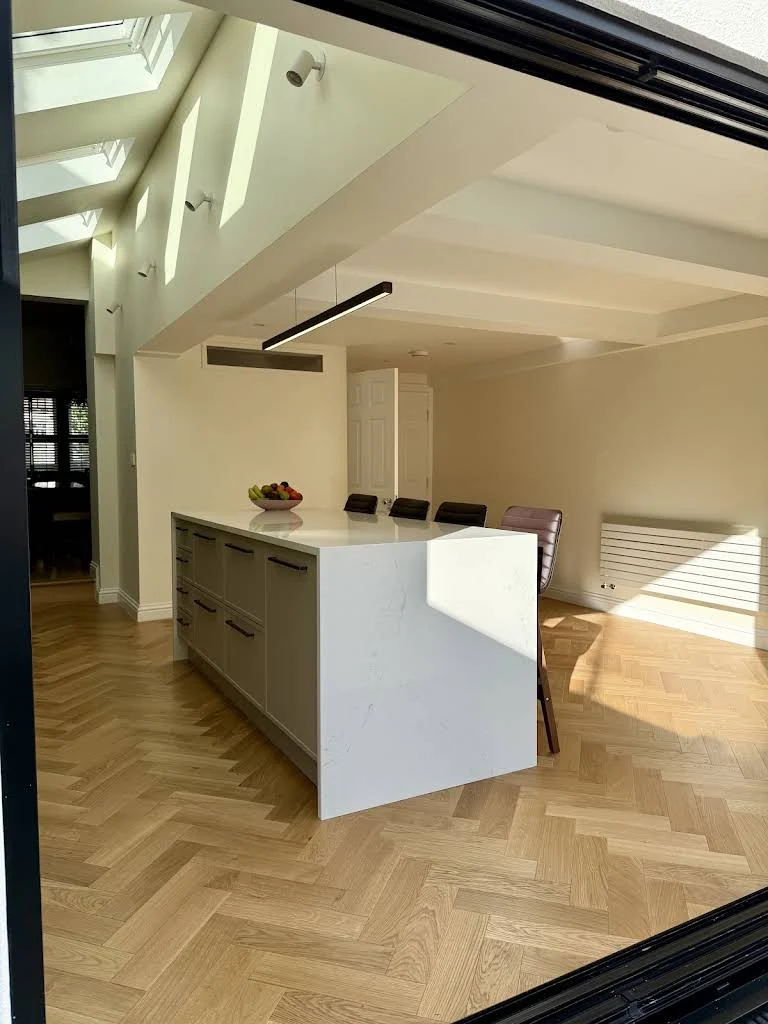
Jim Peake’s completed side-return kitchen extension, photographed in his Google review. See his project and customer account below. Explore Luca’s project photographs.
Real work. Customer experiences.
Rear and side-return extension projects.
A finished photograph shows the space. A customer’s account also shows what the build was like. These stories are based on public Google reviews; the source links let you read each customer’s own words.
Jim Peake describes a kitchen side-return extension alongside a toilet and garden renovation at an older Victorian house. His account covers both the finished space and how the work was managed while the household remained at home.
Light, seating and the route outside
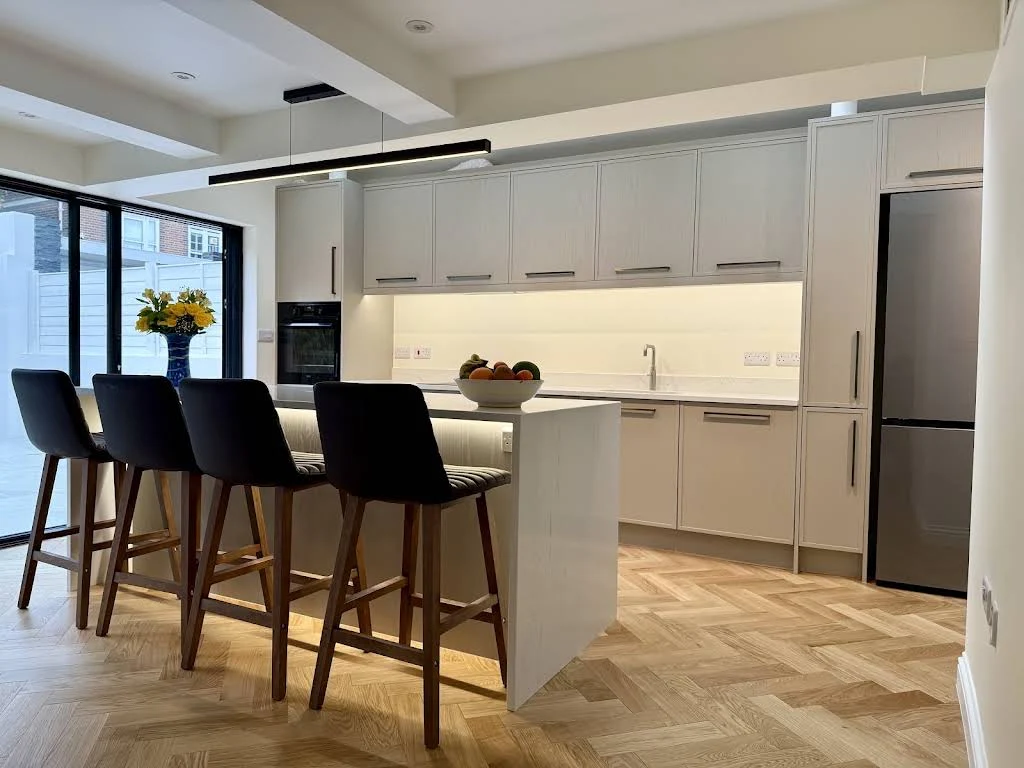
The photographs attached to Jim’s review show roof glazing along the side of the room, a pale kitchen island with seating and parquet flooring. A wider view shows the fitted cabinetry and glazed doors towards the garden. Use these views to explain the light, seating and garden connection you would like to discuss for your own kitchen.
Living at home during the work
Jim says a temporary kitchen made living on site easier. He describes clear communication from the start, a respectful team and a tidy working environment. For a new project, discuss how cooking, access and services would work before making arrangements to stay in the house.
An older house and unexpected issues
When unexpected issues arose in the Victorian property, Jim describes Luca responding calmly and finding affordable solutions. For your own home, ask how discoveries would be discussed, how any change to the agreed scope would be handled and what information would be needed before proceeding.
A second photograph attached to the same customer review: kitchen seating, cabinetry and the connection to the garden.
02 / REAR KITCHEN EXTENSION
A detailed brief. A carefully coordinated build.
Bartholomew O’Toole describes rebuilding a rear kitchen extension and a downstairs toilet, working from architects’ designs and structural engineers’ plans.
From structural work to the kitchen fit-out
Bartholomew’s account describes a rebuilt rear kitchen extension and downstairs toilet, using architects’ designs and structural engineers’ plans. His itemised quotation covered the work from demolition, foundations and structural steelwork through drainage, roofing, insulation and finishes to electrical, plumbing and kitchen installation work.
Planning the kitchen services together
The kitchen involved underfloor heating, a combination boiler, a water softener, a boiling-water tap and fitted appliances. Bartholomew says the team adapted around these requirements and returned to fit parts that were not initially available. He notes that the quartz worktops were fitted by an independent business.
Choices and responsibilities
The customer describes contributing to choices including bricks, tiles, flooring, lighting, roof windows and doors. His account also discusses coordinating skilled trades, deliveries and professional requirements. This makes the agreed scope and each party’s responsibilities useful topics for a first conversation.
Keep additional work clear
Bartholomew distinguishes the original quotation from later patio and lounge work that he had not initially asked Luca to price. His experience is a reason to ask what is included, which choices remain open and how additional work would be agreed. It does not establish a price or programme for another property.
The customer’s verdict
“My wife and I are totally delighted with the final product.”
Start with your postcode, the rooms you want to change and whether you already have drawings. You can make a first enquiry while your idea is still taking shape.
Tell Luca what you want to change. He can discuss the work and the information needed for a quotation. You can share photographs and drawings afterwards.
Use these photographs from Luca’s wider project gallery to show the details you like. They are separate examples from the customer stories above.
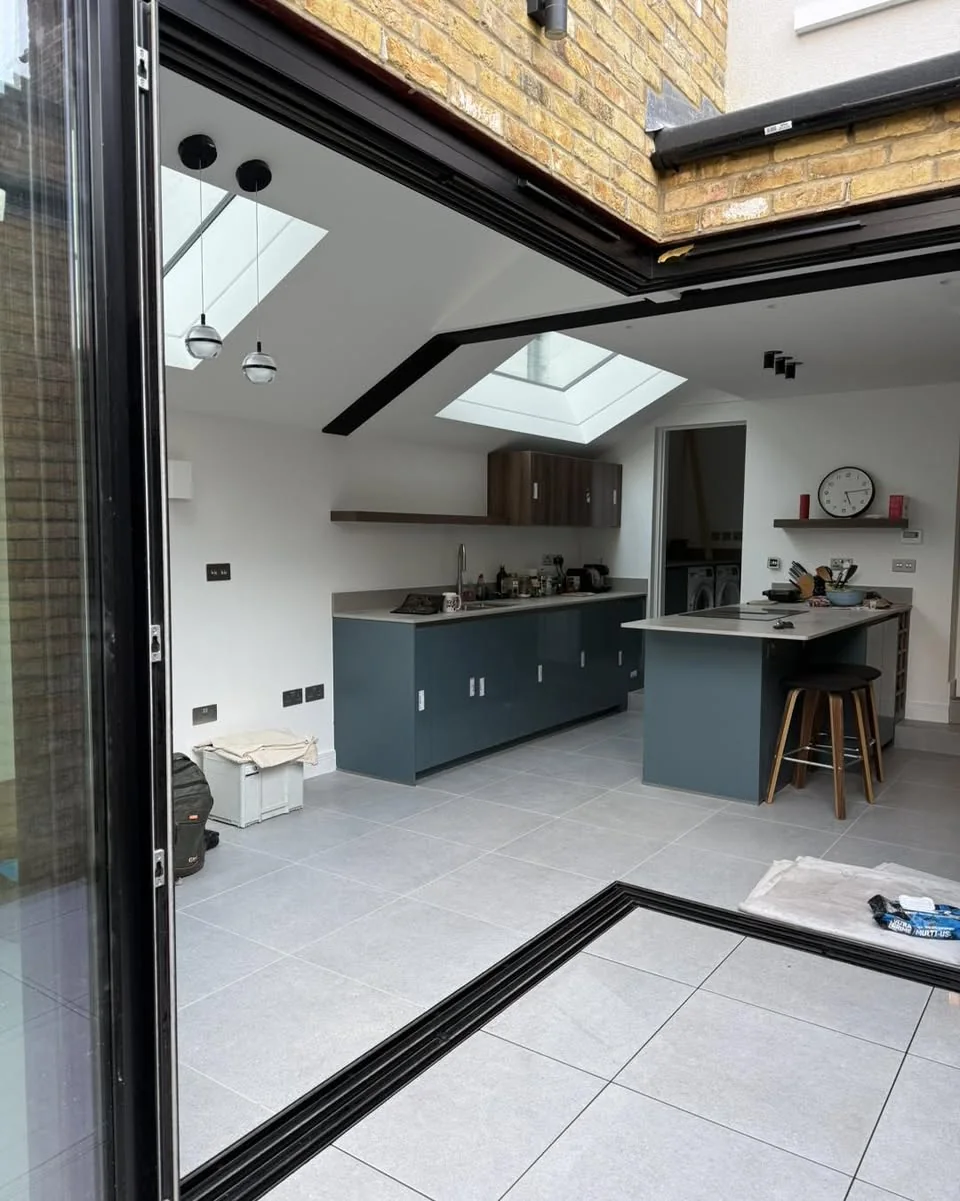
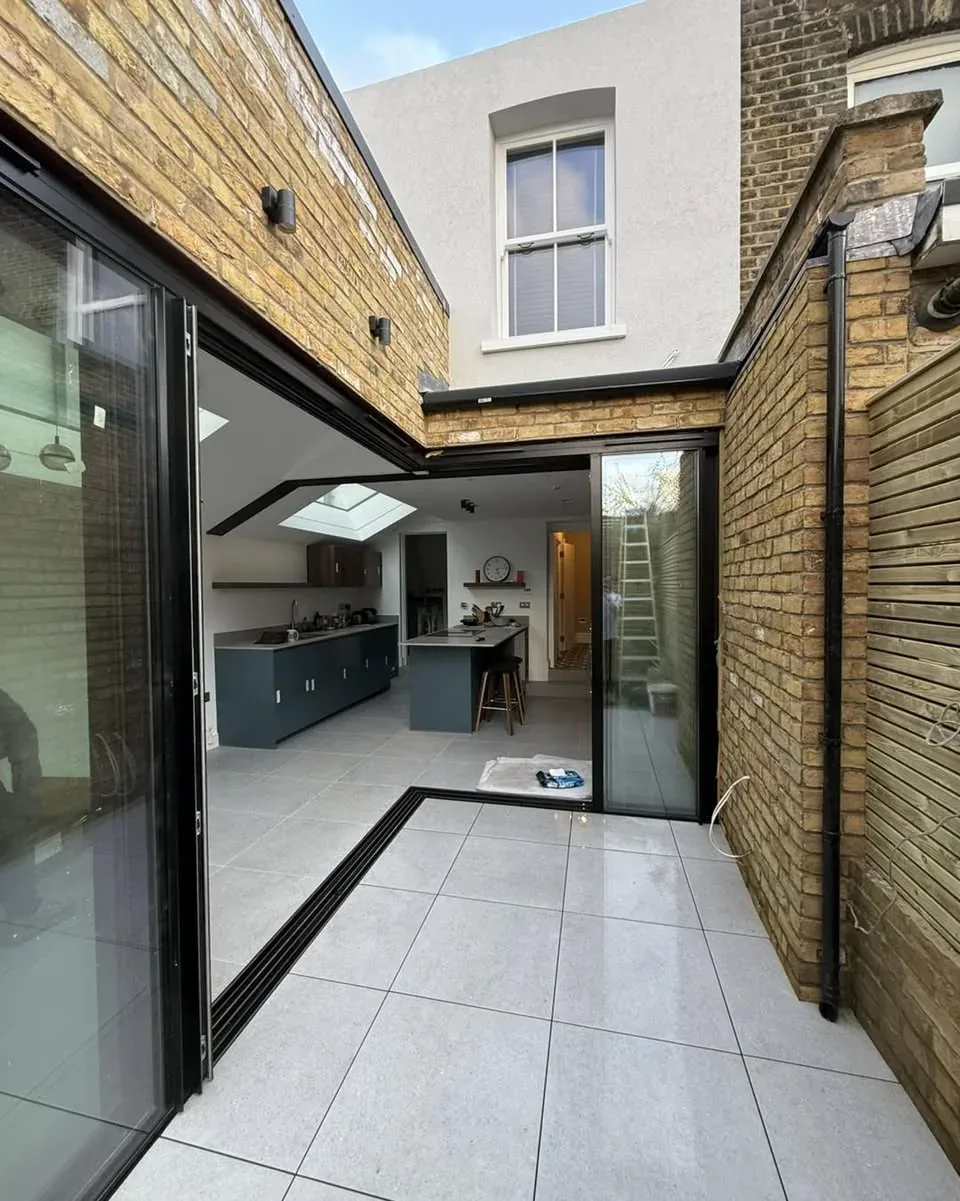
A more open garden connection.Corner glazing, a rooflight and an island bring several parts of the living space into view. Tell Luca how you want your house and garden to work together.Think beyond the kitchen wall.Doors, outdoor levels and the adjoining garden shape how an extension is used. Share photographs of the outside as well as the rooms you want to change.
Before choosing a shape, describe what your current home is missing: somewhere to eat together, more kitchen space, storage or a clearer route to the garden. Share the existing layout so the discussion covers how the old rooms and proposed space would work together.
Rear extension enquiry
Show the back of the house and the garden area involved. Explain which existing rooms you want to connect and what outdoor space you want to keep. Include doors, daylight and the proposed use of the room in your brief.
Side-return enquiry
Photograph the area beside the house and the rooms next to it. Say whether your priority is kitchen width, dining space or circulation. Ask what could be suitable for the property rather than assuming that every side space can be built over.
Compare the whole proposed scope
Ask each quotation to describe the same building work, services, supplied items and finish. Discuss any design work, permissions and checks that must be arranged. Ask how changes to the agreed work will be recorded.
If you are considering a house extension in Twickenham, start with the rooms you need on each floor. A single-storey extension adds space on one level. A double-storey extension involves two levels, so your brief also needs to explain how the proposed upstairs rooms would connect to the existing house. The right approach depends on your property, design and required approvals.
Single-storey: explain life downstairs
Are you trying to create a larger kitchen, a dining area or a separate living space? Show the current rooms, the garden and the area you are considering. Describe where you would like daylight, doors and storage, and whether the existing kitchen would move. Include the space outside that you want to keep.
Double-storey: describe both floors
Set out the proposed downstairs use and the rooms you would like above it. Include bedrooms, bathrooms and how you expect to reach them from the existing landing. Share any architect's drawings and structural information already prepared. Ask Luca to review the proposed building work and confirm whether it fits his services before requesting a detailed quotation.
Compare the same work and finish
A quote for a ground-floor shell is not the same scope as a finished kitchen, or an extension with rooms above. Ask what is included for structure, roof, glazing, drainage, heating, electrical work, plastering and decoration. Identify items you would supply yourself and ask how changes would be agreed.
What should you send before asking for a price?
Postcode and starting point: the property location, current photographs and which rooms are affected.
Rooms on each floor: a short explanation of the downstairs and, if relevant, upstairs space you need.
Your current stage: an early idea, drawings being prepared, or a design ready to discuss. Say which permissions and checks have been arranged.
Scope and priorities: the intended finish, access, preferred timing and whether you hope to stay at home.
You can contact Luca before you have drawings. An early conversation does not confirm that a design is feasible, approved or ready to price. Planning permission and building control need to be checked for your proposal with the appropriate professionals. Read the Planning Portal's extension guidance and discuss your property-specific requirements.
For examples of completed rear and side-return work, read the customer accounts and quotation details. Use them to explain the practical arrangements you want to discuss for your own home.
A useful quotation starts with your home
Know what you want. Understand what is included.
An extension is more than extra floor space. Explain the rooms you need, the way you want to use them and the information already available. The first conversation should help define the proposed work before a price is prepared.
Discuss the whole scope.
The existing property
Which rooms, walls and outside areas are involved? Send current photographs so the starting point is clear.
The structure and services
Share drawings and project information you already have. Ask how structural work, drainage, electrical work and plumbing are covered in the quotation.
The intended finish
Discuss kitchen fitting, glazing, flooring, decoration and any garden work. Ask what is included, what is excluded and which choices still need to be made.
The practical arrangements
Explain your preferred timing and whether you expect to remain at home. Discuss access, the working areas and your household’s priorities.
Your area. Your property.
Based in Twickenham. Working across west London.
Enquiries are welcome from Twickenham, Richmond, Teddington, Hammersmith, Acton, Harrow, Barnet and Brent. Include your postcode when you contact Luca so he can discuss your location and proposed work.
The customer accounts above describe side-return and rear kitchen extensions. Use them to explain the layout, finish and daily arrangements you want to discuss. If you already have architect or engineer drawings, mention them in the form; Luca can discuss how to share them.
No drawings yet? Start with your postcode and what you want to change. Your message is saved securely; urgent enquiries can go directly to Luca by phone.
Before you get in touch
Questions about your extension.
Can I contact Luca before I have drawings?
Yes. Start with your postcode, current photographs and a short explanation of the space you need. Tell Luca which stage you have reached so you can discuss what further information is needed before the work can be priced.
Does Luca have experience with side-return and rear extensions?
The customer stories on this page describe a kitchen side-return extension and a rebuilt rear kitchen extension. Read the linked Google reviews for each customer’s account, then discuss whether Luca’s services fit your property and proposed work.
How much will my extension cost?
The existing property, proposed structure, services and finish affect the quotation. Share your priorities and any budget already considered. Ask for clarity about what is included and excluded; the customer projects on this page are not fixed-price packages.
Can we stay at home during the work?
Jim’s review describes staying on site with a temporary kitchen. That does not establish what will be practical for every home. Discuss your household, access and the proposed work with Luca before making arrangements.
How long will an extension take?
A programme needs to reflect the agreed scope, site conditions, required project information and availability. Ask Luca about the proposed stages and timing for your property. We do not apply a past customer’s timeline to a new project.
Can I see more photographs and customer feedback?
Visit the extension and kitchen gallery. The customer stories above also link directly to Google so you can read the original reviews and see the photographs attached to Jim’s review.
What if I need a loft conversion as well?
Explain the extra space your household needs and the options you are considering. You can explore the loft conversion guide and discuss the proposed work together before deciding on the scope.
Let’s talk about your extension.
Start with your postcode, a few photographs and what you want to change.