
Look towards the garden.
Discuss whether space behind the house could help create the kitchen, dining and living arrangement you want. Include photographs of the rear wall, outside levels and the part of the garden involved.
Create more room to cook, eat and spend time together. Luca Extension builds rear and side-return kitchen extensions in Twickenham and west London. Explore two real customer accounts below, then send your postcode and ideas or request a call about your kitchen.
Based in Twickenham. Enquiries welcome from Richmond, Teddington, Hammersmith, Acton, Harrow, Barnet and Brent.
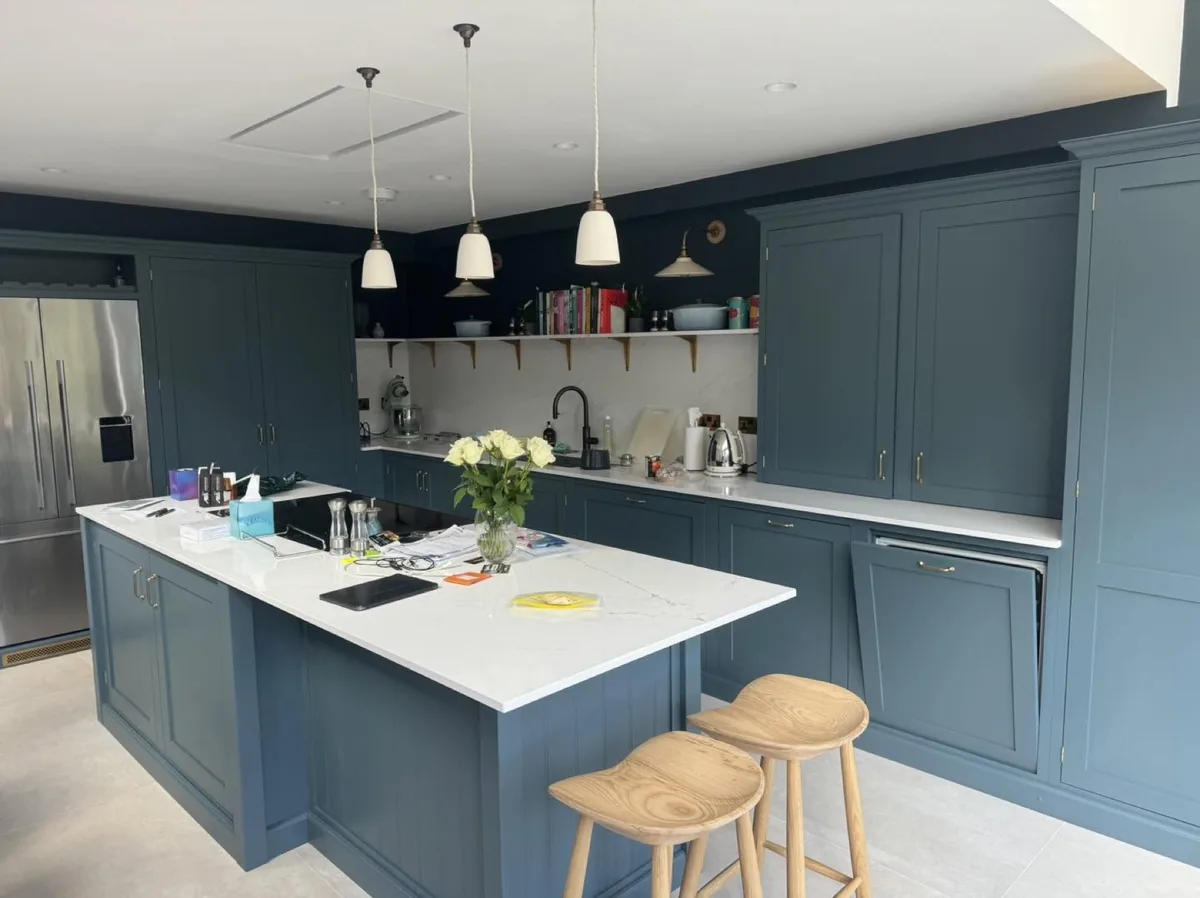
A useful first brief explains what is difficult now. Is the kitchen cut off from the rest of the house? Does the table block the route outside? Would a different layout solve the problem, or do you need more space? Bring those questions to the conversation.
Jim Peake's review describes a kitchen side-return extension, toilet and garden renovation. He says a temporary kitchen helped the household remain on site, and describes clear communication during the build.
“We’re so happy with the results”
Jim Peake · Google review. His experience does not establish what will be practical for every household.
Read the full side-return project storyBartholomew O'Toole describes rebuilding a rear kitchen extension from architects' designs and structural engineers' plans. His account discusses an itemised quotation and coordination of the work through to fitting the kitchen.
Read the source account and discuss the scope required for your own home. These examples are not fixed-price packages.
Read the rear kitchen extension story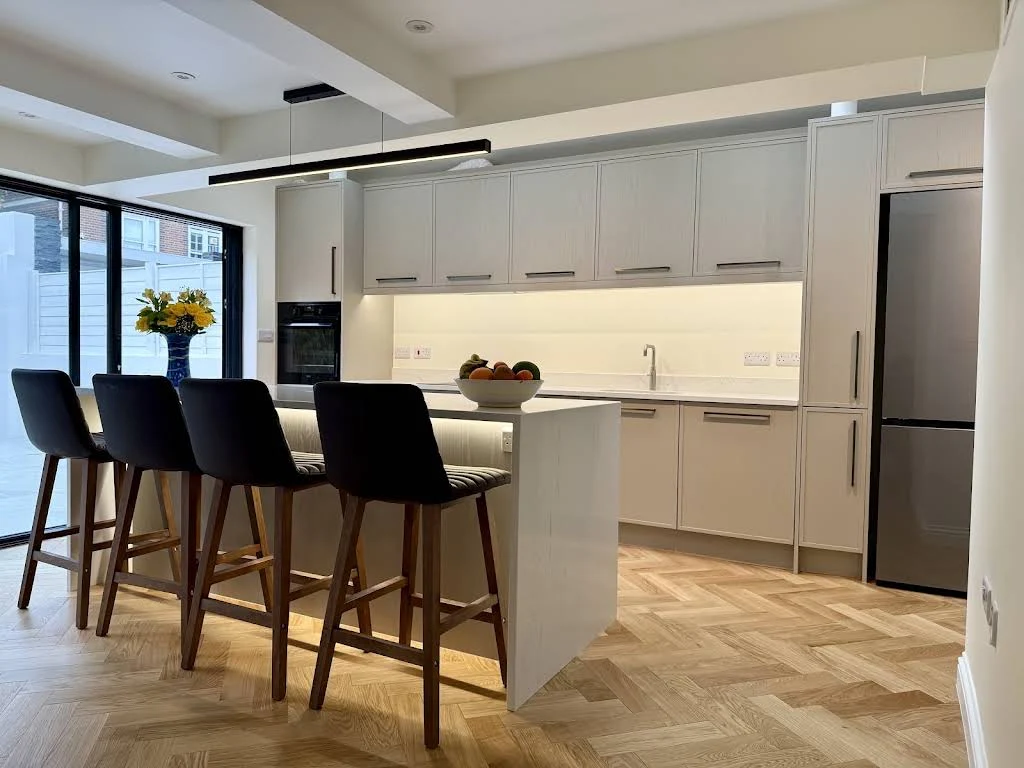
Read the full customer accounts, then discuss your own property with Luca. Explore further kitchen and extension photographs.
Start with your postcode, what is missing from your kitchen and whether you already have drawings. You can make a first enquiry while your idea is still taking shape.
Tell Luca what you want to change. He can discuss the work and the information needed for a quotation. You can share photographs and drawings afterwards.
Prefer to speak? Call Luca on 07501 316 328.
A kitchen extension quotation depends on the existing property, proposed work and finish. Discuss the whole project before comparing prices. These are useful points to ask about, not promises that every item is included.
Include the current kitchen, the rear or side of the property, and any drawings. Explain whether you want room for dining, an island, storage or a better garden connection. Mention timing and any budget you have considered.
Bartholomew O’Toole’s rear-extension account describes an itemised quotation covering demolition, foundations, structural steelwork, drainage, roofing, insulation, electrical and plumbing work, and kitchen installation. Use that real example to ask for a clear scope for your own home.
Yes. Start with your postcode, current photographs and what you want the kitchen to do. Tell Luca which stage you have reached and ask what further information is needed before the work can be priced.
Start with the problems you want to solve and the space you already have. Share the layout and your priorities, then discuss what work would be suitable for your property. A larger room is not the only question to consider.
The existing structure, size of the proposed work, services, glazing and finish all affect the quotation. Ask for an itemised scope and clarity about exclusions. The customer examples on this page are not price estimates for your own project.
That depends on the proposed work and your household. Jim's review describes a temporary kitchen on his project. Discuss access, services and daily arrangements with Luca before deciding whether to remain at home.
Ask who is supplying each item and who is fitting it. Confirm units, worktops, appliances, flooring and decoration in the agreed scope rather than assuming they are included.
If your plans also include rooms above the kitchen, explain both floors before comparing building quotations. Read our single-storey and double-storey extension brief, then tell Luca which rooms you need, your postcode and the drawings or project information you already have.
Start with your postcode, a few photographs and the space you need.