07501 316 328Call Luca
Luca Extension / Loft conversions

Loft conversions
in Twickenham.

Make room for an extra bedroom, a shower room or a home office. Luca Extension carries out loft conversions in Twickenham and west London. See finished loft spaces and customer accounts, then send a short enquiry about your home. You can start before you have drawings.

Space that works for your home

Start with what you need the room to do.

Think about how you want to use the extra space: somewhere to work, a separate bedroom or more room for your family. Tell Luca which matters most to you and what you want to change about your current home.

Photographs of the loft, the roof from outside and the existing landing can help explain your starting point. Share any drawings you already have. A photograph alone cannot establish whether a conversion is suitable; the proposed work needs to be considered for your property.
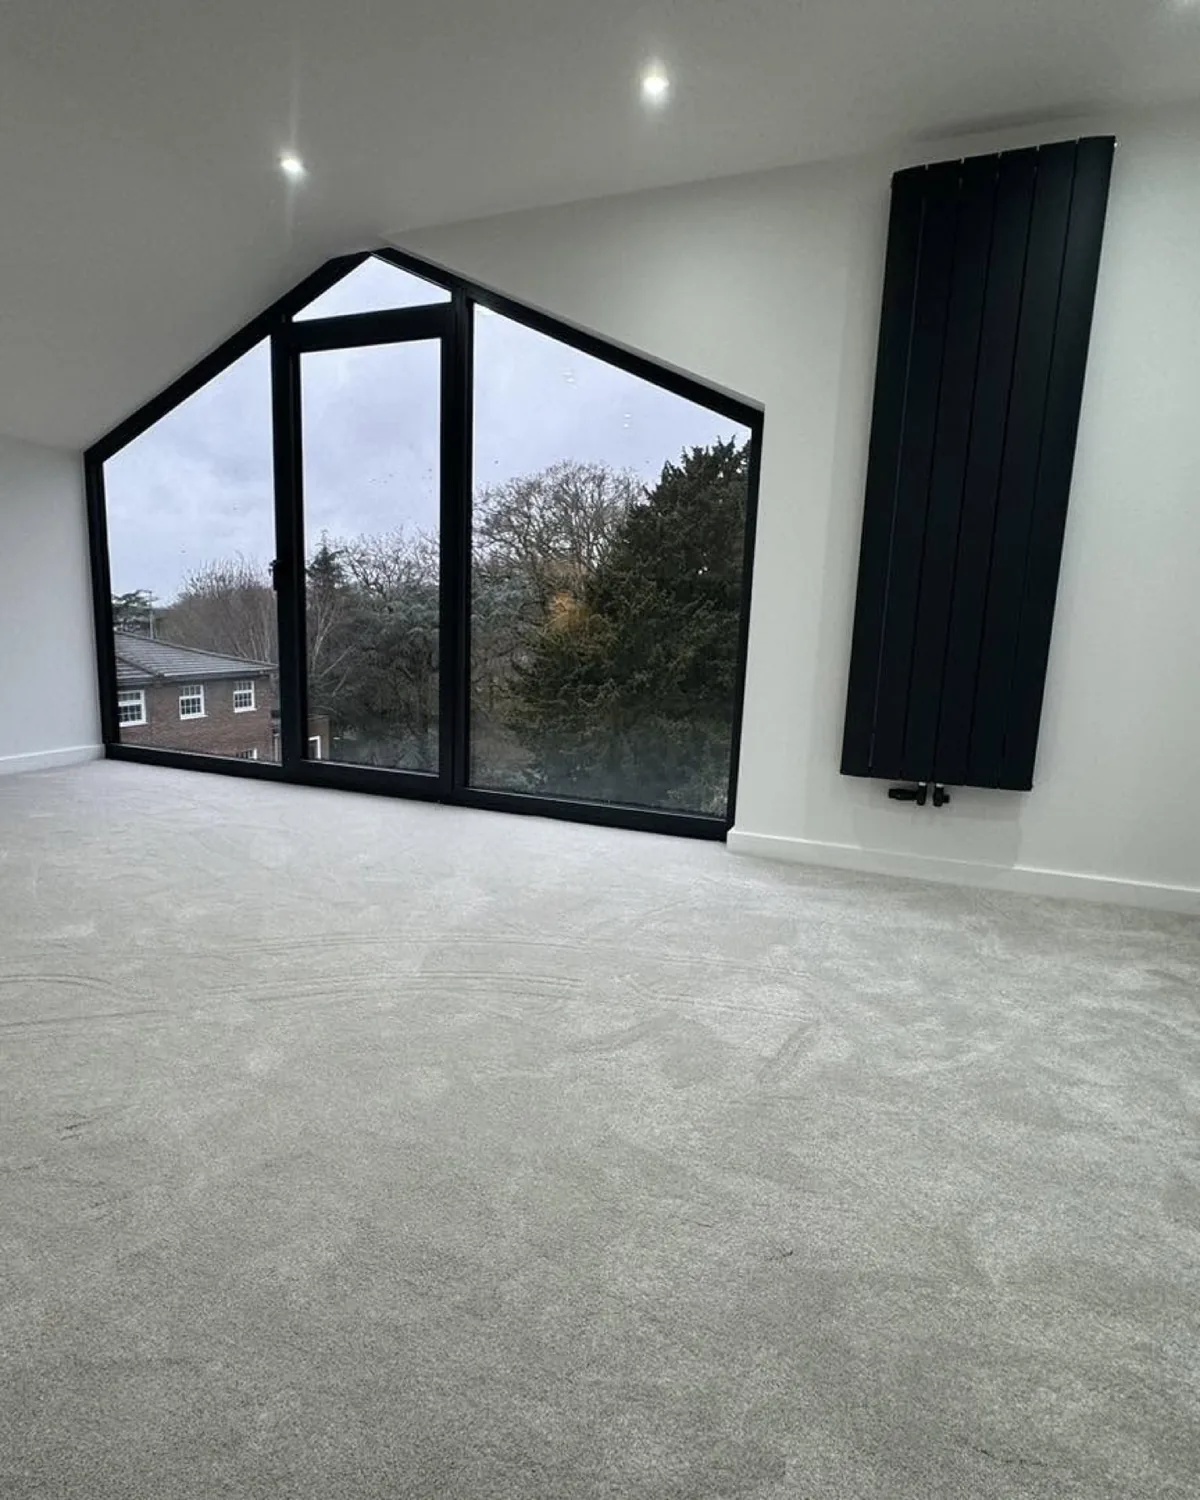
Completed loft room with a sloping ceiling, fitted carpet and full-height glazing
A finished loft room from Luca’s project gallery. The customer review alongside describes a separate project. Explore Luca’s project photographs.

Google review excerpt / Loft extension and decoration

“I'm thrilled with the work…”

Satvir Kaur · Read full review on Google

Review and gallery photograph shown as separate examples of Luca’s work.
ASK ABOUT YOUR LOFT CONVERSION

Tell Luca about your loft.

Start with your postcode, the room you want in the loft and whether you already have drawings. You can make a first enquiry while your idea is still taking shape.

Tell Luca what you want to change. He can discuss the work and the information needed for a quotation. You can share photographs and drawings afterwards.

Prefer to speak? Call Luca on 07501 316 328.

How would you like to start?

One contact method is enough. Use the email or number you want Luca to reply to.

We use your details to respond and record the page or referral link used for this enquiry. Please do not include sensitive information. Privacy and cookies.

Real photographs / Practical ideas

Explore what your loft could become.

These are separate examples of Luca Extension’s work. Use them to explain the features you like, rather than assuming the same design will suit every house.

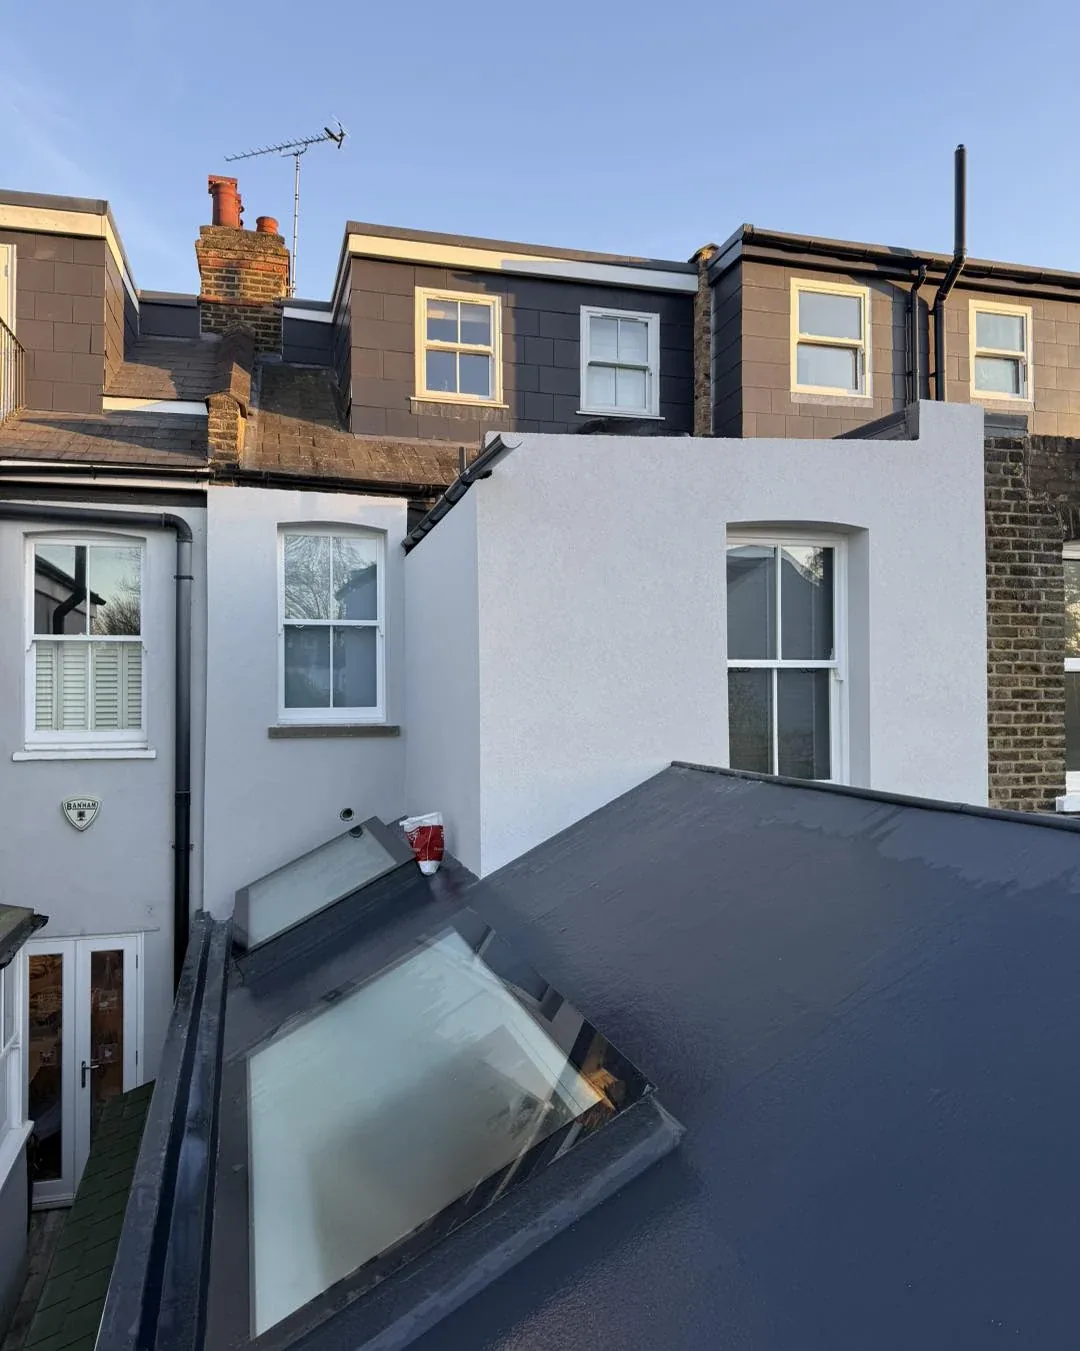
Rear dormer windows above a lower roof in Luca Extension’s project photographs
View photograph source

Dormer loft conversions

A dormer projects from the roof and can change the shape of the upstairs space. This photograph shows rear dormer windows above a lower roof. Discuss the headroom, daylight and room layout you need before choosing an approach.

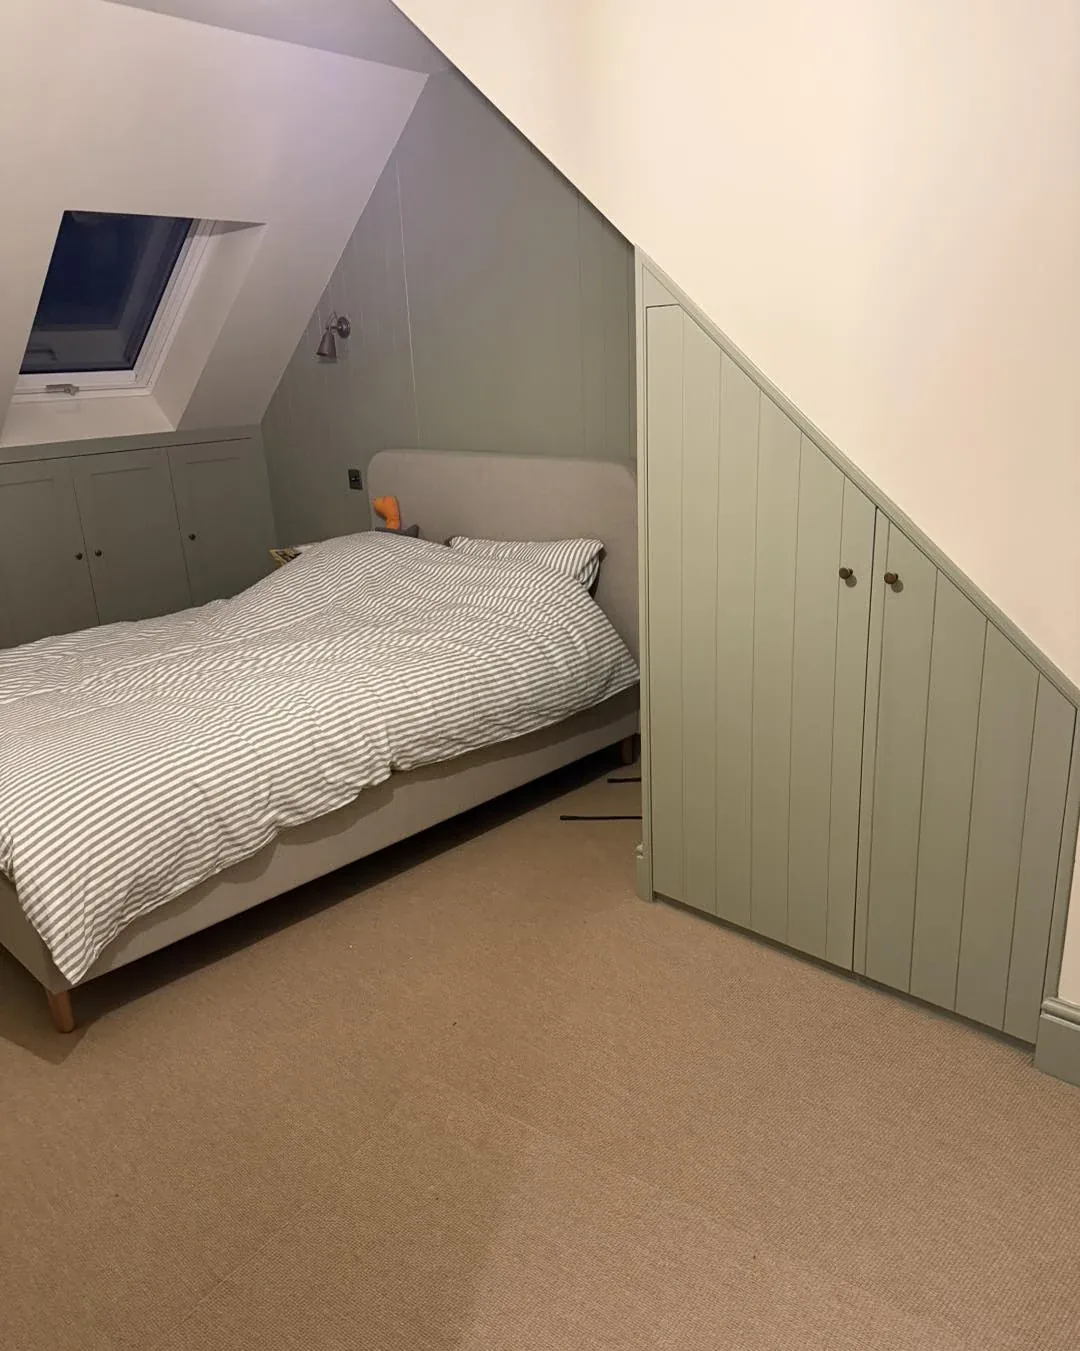
Loft bedroom with a roof window and fitted cupboards beneath the sloping ceiling
View photograph source

Bedrooms, daylight and roof windows

A bedroom needs more than space for a bed. Consider daylight, where furniture will fit and how you will use the lower parts of the room. This example shows a roof window beside the bed and cupboards following the roof slope.

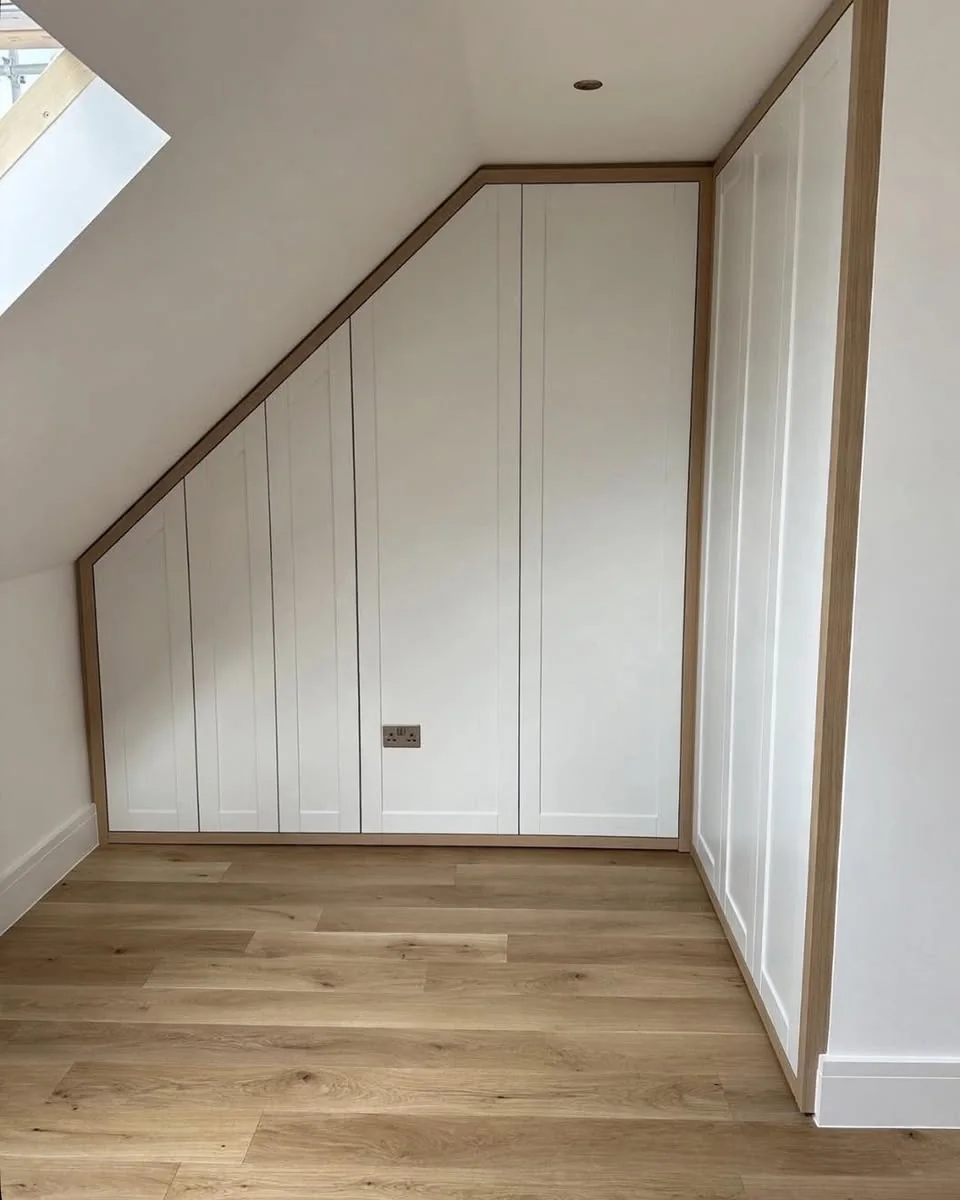
Fitted white storage cupboards beneath a sloping loft ceiling beside a roof window
View photograph source

Fitted storage in the eaves

The eaves are the lower spaces beneath the roof slope. Cupboards can make these areas useful without filling the central floor space. This example from Luca’s gallery shows fitted doors shaped to the ceiling.

Compare your loft options

Roof-window or dormer loft conversion?

If you are comparing loft conversions in Twickenham, start with the room you need and the space already beneath the roof. Roof windows and dormers change the room in different ways. Neither name tells you whether a complete conversion will suit your home.

A roof-window approach

A roof window sits within the existing roof slope. Discuss whether the available space gives you the standing room and furniture layout you need. Include stairs, usable floor area, storage and any shower room in the conversation, rather than deciding from the window alone.

Ask Luca about your roof-window loft idea.

A dormer approach

A dormer projects from the roof and changes the shape of part of the room. Ask how the proposed layout would affect standing space, daylight, the roof outside and the rooms below. The design, structure and required approvals need to be assessed for your property.

Ask Luca about your dormer loft idea.

Compare the whole quotation

Ask each quotation to cover the same rooms, stairs, structural work, insulation, windows, services and finishes. Check which design work and approvals are included, who arranges them and what is excluded. Send your postcode, outside roof and landing photographs, any drawings and the room you want. You can start an enquiry before choosing a design.

The bedroom and dormer photographs above are separate examples of Luca’s work. Window brands and individual property suitability are discussed for your project. Read Planning Portal’s loft-conversion guidance and its rooflight guidance.

Request a loft quotation
Planning the route up

Where will your loft stairs go?

Explore loft stair planning
A more useful first conversation

Plan the whole room, not just the roof.

Stairs and the existing landing

Think about how you will reach the new room and how the staircase may relate to the floor below. Include a photograph of your current landing with your enquiry, so the conversation covers the existing house as well as the loft.

A bathroom or shower room

If an extra bathroom is part of your idea, say so at the start. Its position, available space and connection to existing services belong in the project discussion and quotation. A bedroom-only quotation will not describe the same scope.

Storage and everyday use

Consider where a bed, desk or wardrobe will go, where you need comfortable standing space and what could fit beneath the slope. Share the features that matter most rather than trying to choose every finish before contacting Luca.

Preparation and the agreed scope

Share any drawings, surveys or project documents you already hold. Ask which design information, permissions and checks need to be in place for your property, who will arrange them, and what is included in the proposed work.

Based in Twickenham, Luca welcomes loft enquiries from Richmond, Teddington, Hammersmith, Acton, Harrow, Barnet and Brent. Send your postcode, photographs and the room you want to create so Luca can discuss your location and the proposed work. The design and feasibility need to be assessed for your individual property.

Considering a ground-floor extension instead? Explore the extension guide and customer stories.

Explore the layout before choosing the work

Considering an L-shaped loft conversion in Twickenham?

An L-shaped loft enquiry needs to cover the existing house as well as the rooms you want above it. If your idea involves both the main roof and a rear roof, send photographs of each and explain how you want the spaces to connect. The name of a loft style does not establish whether it will suit your property.

Start with the rooms you need.

List your priorities: a bedroom, shower room, desk space or fitted storage. Mark what is essential and what you could change. Ask which options could meet those needs before settling on a particular roof layout.

Include the landing and the floor below.

Share a photograph of your current landing and any floor plans. Ask where the proposed stairs would arrive, how you would move between rooms, and what changes might be needed below. Include these items when comparing quotation scope.

Ask what must be assessed and arranged.

Bring any drawings or professional information you hold. Ask what design, structural assessment, permissions and property checks are required, who arranges them and which costs are included. Suitability and price need an assessment of your home.

Comparing an L-shaped proposal with a smaller loft layout

Ask for the same room brief to be priced against each proposed layout. That makes it easier to see what the extra roof work would add and which items are still excluded. Request separate descriptions of:

  • Roof and structure: work to the main and rear roof, structural design, temporary protection and any changes below.
  • Stairs and access: the stair opening, landing changes and making good affected rooms.
  • Rooms and services: windows, insulation, electrical work, heating, plumbing and bathroom fittings where required.
  • Finish and responsibilities: plastering, decoration, flooring, waste removal, design fees and who arranges necessary approvals.

Ask which figures are fixed, which are allowances and what could change after assessment. A larger layout is useful only if it meets your room needs and works for your property. Luca can discuss the proposed building scope with you; design and approval requirements must be checked for the individual home.

A useful first message: your postcode, photographs of the main and rear roof, your landing, the rooms you need and any drawings. Mention your preferred timing and whether a shower room is part of the idea.

Request a loft quotation

Want to compare the wider project first? Use the loft quotation checklist or read the separate customer accounts. Gallery images on this page are not presented as an L-shaped project.

Customer experience

What customers say about loft work.

A loft extension within a wider renovation

Google review summary / Petar Marinov

Petar describes a loft extension and house renovation. The wider work included bedrooms, a bathroom and a kitchen. He praises the team for listening to his ideas and keeping the site tidy.

See reviews on Google

A Chiswick home changed from three bedrooms to five

Google review summary / Dino Wusu

Dino describes refurbishing and converting his three-bedroom Chiswick home into a five-bedroom home, with a loft conversion forming part of the wider project. He praises the build quality and says he would use the team again.

See Dino’s reviews on Google

A loft conversion with a shower room

Google review summary / Adrian Williams

Adrian describes a loft conversion and shower room. He praises clear costings, a courteous and tidy team, and delivery within his agreed budget. If a shower room is part of your idea, include it in the first brief so the full scope can be discussed.

See Adrian’s reviews on Google

These are individual customer accounts of different projects. The gallery photographs are separate examples of Luca’s work. Your rooms, scope and quotation are agreed for your own property.

Prepare your loft project brief
Compare the whole scope

Comparing loft conversion quotations

Ask each quotation to describe the same proposed rooms and finish. A bedroom with fitted storage and a shower room has a different scope from a bedroom alone. Before comparing totals, check which work and responsibilities are included.

Rooms, access and storage

Confirm the intended rooms, stairs, doors and fitted storage. Ask which design information and property checks are needed before the layout can be agreed.

Bathroom and services

If you want a bathroom or shower room, include it in the brief. Ask how plumbing, electrics, heating and ventilation would be described in the proposed scope.

Finish and preparation

Clarify plastering, flooring, decoration and making good, alongside drawings, permissions and any professional work that needs to be arranged. Ask who is responsible for each item and which costs are excluded.

Your next step

A bedroom, home office or loft playroom?

Tell Luca how the new room will be used. A playroom needs space for toys and storage; an office needs a workable desk position. Stairs, standing space, daylight and the floor below belong in the discussion. Look at the separate loft photographs and customer accounts above, then describe what matters in your home.

Considering a family room? Read the Twickenham loft playroom guide for layout, storage and quotation questions, then send Luca your plans.

Send your project enquiry

No drawings yet? Start with your postcode and what you want to change. Your message is saved securely; urgent enquiries can go directly to Luca by phone.

Your first questions

Before starting your loft project.

Can I ask Luca about an L-shaped loft conversion?

Yes. Send your postcode, main and rear roof photographs, the existing landing and any drawings. Explain which rooms you need. Ask Luca what assessment and design information are needed before deciding whether the proposed layout is suitable. Read the L-shaped loft enquiry guide.

Can I use a loft conversion as a playroom or home office?

Explain who will use the room and how. Discuss stairs, standing space, daylight, furniture and storage as part of the whole layout. The available space and suitability need to be assessed for your property before agreeing the work. You can send a loft enquiry online.

How much will my loft conversion cost?

Luca needs to understand your property and proposed work before quoting. Share your plans and priorities, including whether you want a bathroom or fitted storage. Ask for the quotation to explain the proposed scope, inclusions and exclusions so you can compare like for like.

How long will the work take?

Discuss your preferred timing and ask what programme is realistic for the proposed work. The scope, existing property and preparation needed can affect the schedule. A timing promise cannot be made from a website enquiry alone.

Can I enquire if I do not have drawings yet?

Yes. Start with your postcode, photographs and a description of the space you need. Explain which stage you have reached so Luca can discuss what information is needed next.

What is the difference between a roof-window loft and a dormer?

Roof windows sit in the slope of the roof. A dormer projects from it and changes the shape of part of the room. The right approach depends on your roof, intended rooms and the work needed. Compare roof-window and dormer loft enquiries, then send your postcode, roof photograph and priorities.

Can the loft include a bedroom, bathroom and fitted storage?

Tell Luca which rooms and features you want to discuss. The available space, stairs, headroom and existing services need to be considered together before a layout or quotation can be agreed. The project photographs above show separate examples of bedroom and storage work; they are not a promise about your property.

What should I send with my first loft enquiry?

Send your postcode, the room you want to create, roof and loft photographs, and a picture of the current landing. Attach drawings if you have them. Mention a bathroom, fitted storage, preferred timing and budget where relevant. Start your loft enquiry on WhatsApp.

Do you also carry out extensions?

Luca Extension also welcomes home-extension and new-build enquiries. Visit the home-extension section to explore a ground-floor project, or discuss a new build.

Tell Luca about your loft.

Start with your postcode, an idea and photographs of the space.

Request a loft quotation
Twickenham based / Hounslow enquiries

Planning a loft conversion in Hounslow?

Luca Extension is based in nearby Twickenham and welcomes loft enquiries from Hounslow homeowners. Start with the extra room you need, your postcode and one way to contact you. You can ask about your project before you have drawings.

A bedroom or family room

Explain who will use the space and whether you need a shower room or fitted storage. Mention the existing landing and where you think the stairs could go.

Roof windows or a dormer

Share what you know about your roof and any plans already prepared. Headroom, structure and the proposed design need a property-specific assessment.

A quotation for your home

Tell Luca your priorities and preferred timing. Discuss what work would be included, what needs checking and which information is needed before a price can be agreed.

Read customer accounts of Luca’s loft work and see completed loft rooms and storage.