
Keep the main floor useful.
Describe the activities and larger toys you want to accommodate. Consider doors, circulation and where people will stand or sit, rather than treating every part of a sloping room as equal floor space.
Could the space above your home become somewhere to play, read and keep toys together? Start with how your family will use the room today, how you will reach it and what you may need as children grow.
Planning a loft playroom conversion in Twickenham? Send your postcode and ideas. You can enquire before you have drawings.
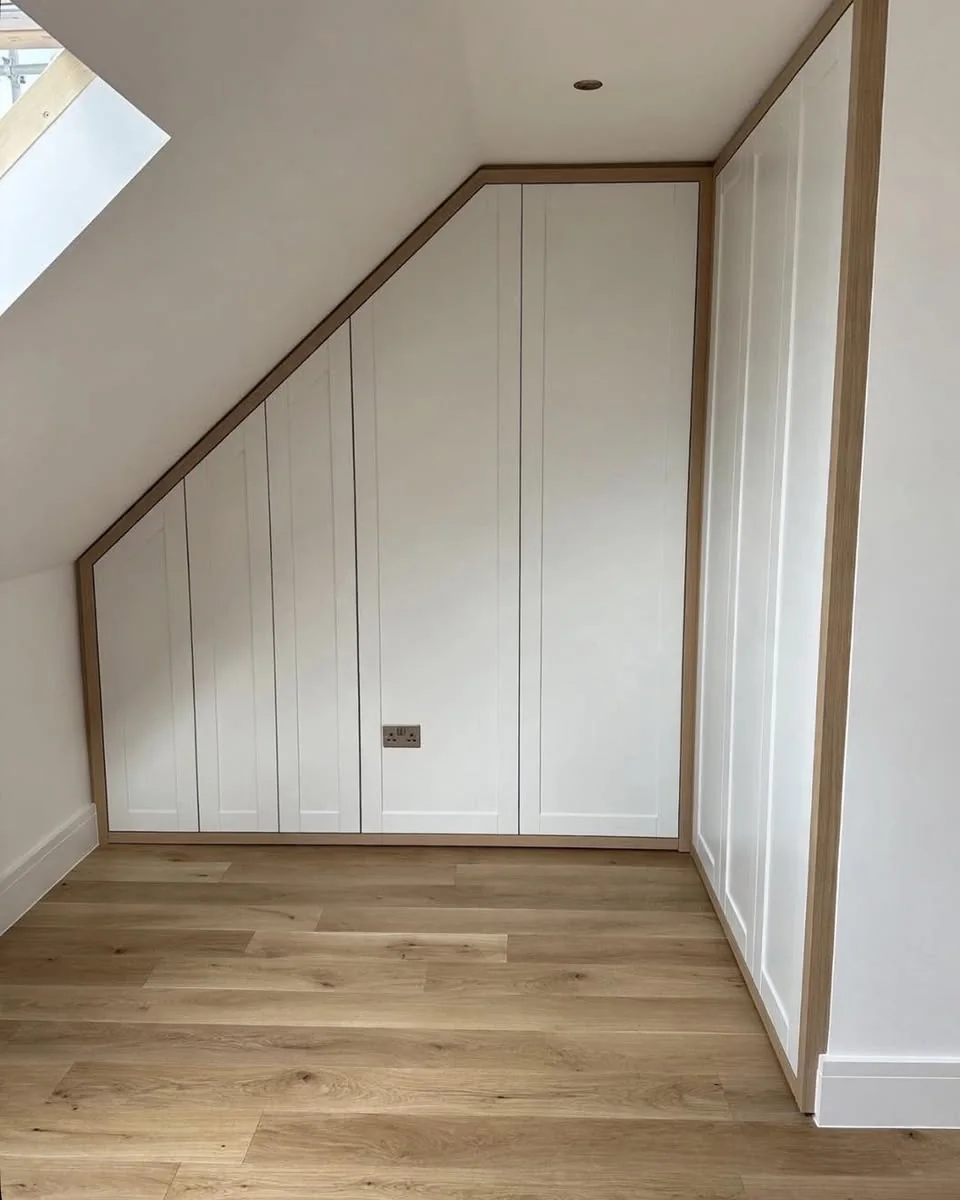
A useful brief separates the space for movement from quieter corners and storage. Show Luca your existing loft and explain what is difficult about the rooms downstairs.
Share a photograph of the existing landing. Discuss stairs, doors, windows, guarding and fire-safety requirements with the designer and building-control team. A room photograph cannot establish a suitable design.
Explain when the room will be used. Ask about daylight, ventilation, heating and summer comfort so the conversation covers more than decoration.
Mention bedrooms and quieter spaces below the loft. Ask how the proposed floor and partitions will address sound, and what is included in the quotation.
Think about supervision, bringing belongings upstairs and keeping access clear. Explain your household’s needs before agreeing the layout or building programme.
Read our loft stair planning guide and genuine loft customer accounts.
Send your postcode, current roof and landing photographs, any drawings and a short list of priorities. Include stairs, roof work, windows, electrics, heating, storage and finishes when discussing the proposed scope. Ask what is excluded and who supplies each item.
Costs and timing depend on the property and agreed work. Ask which surveys, design information and approvals need arranging, and who is responsible. Planning Portal’s loft-conversion guidance explains the planning starting point; check requirements for your own property.
See loft-room and fitted-storage photographs, then use the form below to explain your own idea.
Yes. Start with your postcode, the activities you want space for and a description of your current loft and landing. Tell Luca which stage you have reached. You can discuss photographs and drawings afterwards; a first enquiry does not commit you to building work.
A room intended for regular use needs its design and suitability assessed. Discuss access, structure, insulation, ventilation, services and fire safety with the appropriate professionals. Ask what work and approvals are needed for your property before agreeing the building scope.
Compare the same scope: proposed room layout, stairs and landing changes, roof and structural work, windows, insulation, electrics, heating, storage and finishes. Ask who arranges design and approvals, which figures are allowances and what is excluded. A photo or floor area alone is not enough for a reliable price.
Include that idea in the brief now. Discuss furniture, standing room, storage, sockets and the route upstairs. Future use needs checking as part of the design; choosing a playroom today does not confirm suitability for another use later.
Browse separate customer accounts of Luca's loft work and real loft and storage photographs. The photographs are not presented as a completed playroom.
Ask about my loft playroom Request a call about my loftTell Luca your postcode, how your family would use the room and any layout or storage questions. You can enquire before you have drawings.
Your message is saved securely. Sending it does not book a visit or confirm a quotation. You can discuss photographs and drawings with Luca afterwards.
Prefer to speak? Call Luca on 07501 316 328.
Based in Twickenham, with enquiries welcome from Richmond, Teddington, Hammersmith, Acton, Harrow, Barnet and Brent. Share the property’s postcode so Luca can discuss the proposed work.
Send my playroom enquiry