
Rear kitchen extension
Add depth towards the garden for a dining area, island or larger kitchen. Show where you want the doors and how much garden you want to keep. Read a customer’s rear kitchen extension account.
Create more room to cook, eat and spend time together. Luca Extension builds rear and side-return kitchen extensions in Twickenham and west London. Explore two real customer accounts below, then send your postcode and ideas or request a call about your kitchen.
Based in Twickenham. Enquiries welcome from Richmond, Teddington, Hammersmith, Acton, Harrow, Barnet and Brent.
A useful first brief explains what is difficult now. Is the kitchen cut off from the rest of the house? Does the table block the route outside? Would a different layout solve the problem, or do you need more space? Bring those questions to the conversation.
For a home in Twickenham, Richmond or Teddington, start with the kitchen and its connection to the garden. Photograph the side passage and rear wall. Mark the sink, external drain and any manhole on a sketch if you know their locations. Say whether the quotation should include kitchen fitting and whether you need a place to cook during the work.
If the new kitchen would sit close to a shared boundary, or if you live in a conservation area, use the local council checks for extensions before settling on a layout. Use your postcode to confirm which council covers your home. Our guide explains what to check for shared walls and drains before you settle on the layout.
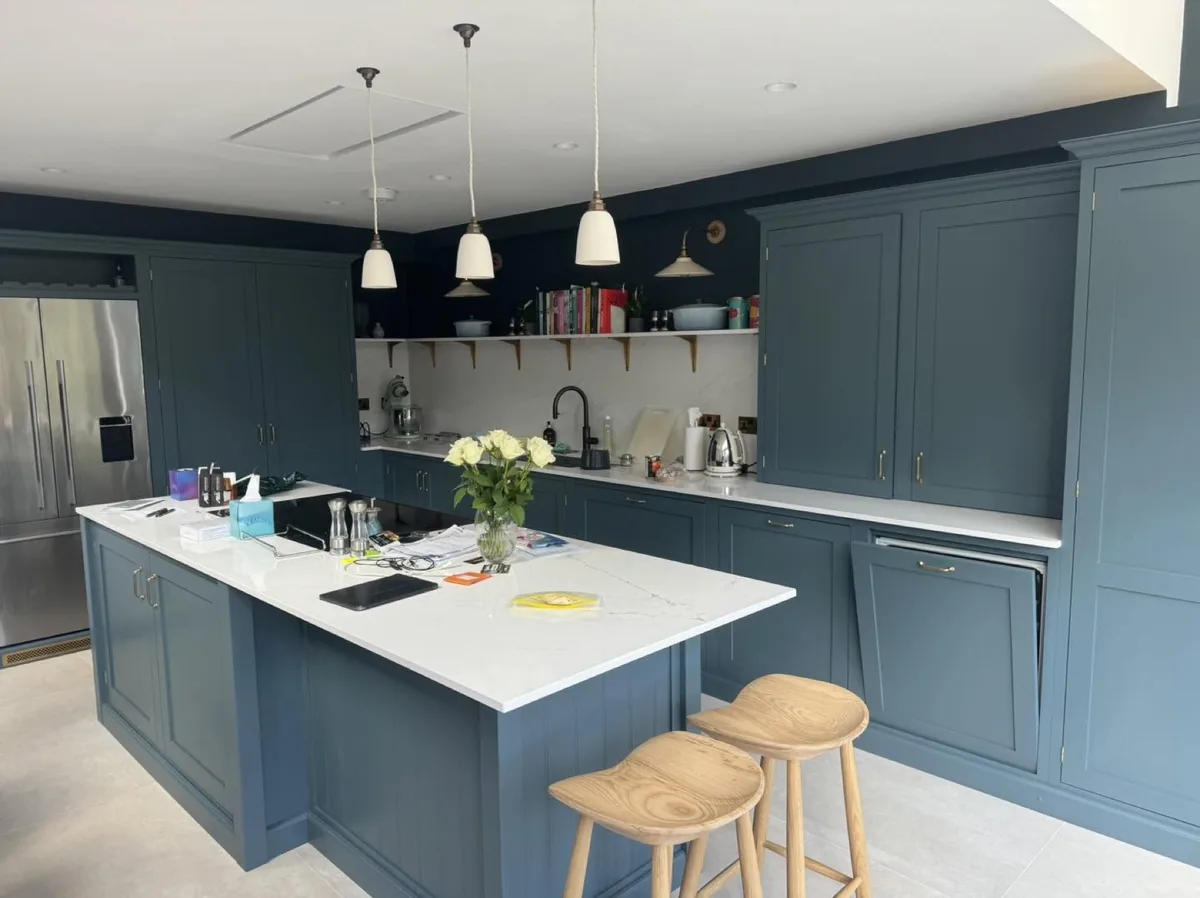
Discuss your kitchen layout with LucaJim Peake's review describes a kitchen side-return extension, toilet and garden renovation. He says a temporary kitchen helped the household remain on site, and describes clear communication during the build.
“We’re so happy with the results”
Jim Peake · Google review. His experience does not establish what will be practical for every household.
Read the full side-return project storyBartholomew O'Toole describes rebuilding a rear kitchen extension from architects' designs and structural engineers' plans. His account discusses an itemised quotation and coordination of the work through to fitting the kitchen.
Read the source account and discuss the scope required for your own home. These examples are not fixed-price packages.
Read the rear kitchen extension story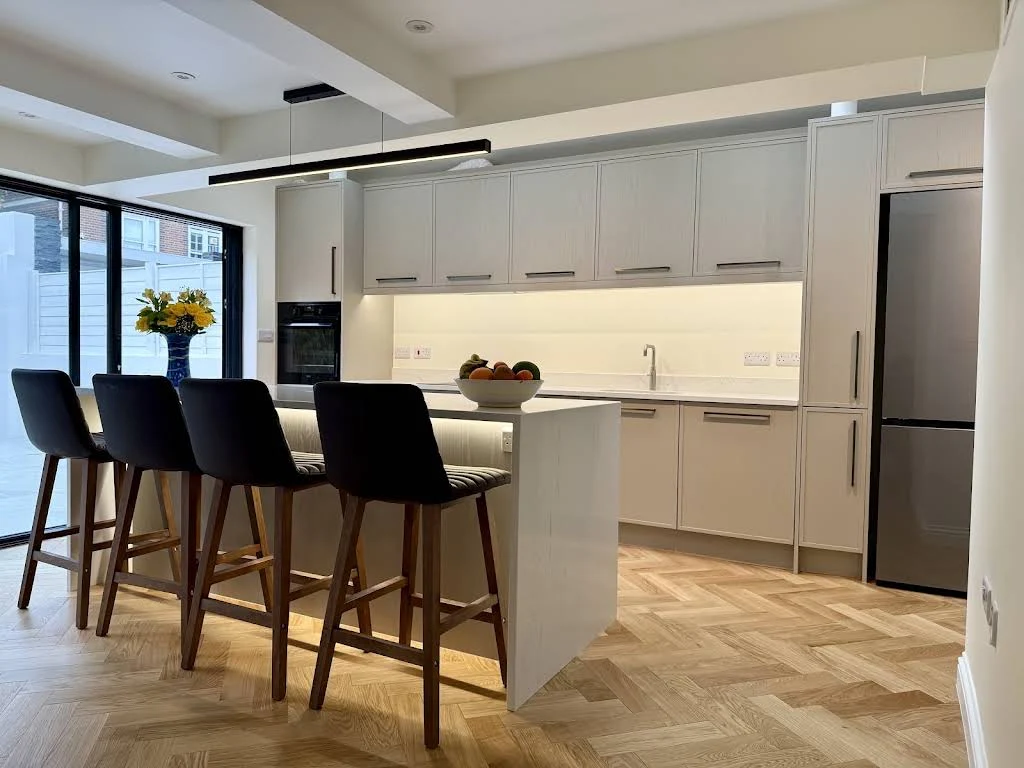
Bartholomew O’Toole describes rebuilding a rear kitchen extension and a downstairs toilet, working from architects’ designs and structural engineers’ plans.
Bartholomew’s account describes a rebuilt rear kitchen extension and downstairs toilet, using architects’ designs and structural engineers’ plans. His itemised quotation covered the work from demolition, foundations and structural steelwork through drainage, roofing, insulation and finishes to electrical, plumbing and kitchen installation work.
The kitchen involved underfloor heating, a combination boiler, a water softener, a boiling-water tap and fitted appliances. Bartholomew says the team adapted around these requirements and returned to fit parts that were not initially available. He notes that the quartz worktops were fitted by an independent business.
The customer describes contributing to choices including bricks, tiles, flooring, lighting, roof windows and doors. His account also discusses coordinating skilled trades, deliveries and professional requirements. This makes the agreed scope and each party’s responsibilities useful topics for a first conversation.
Bartholomew distinguishes the original quotation from later patio and lounge work that he had not initially asked Luca to price. His experience is a reason to ask what is included, which choices remain open and how additional work would be agreed. It does not establish a price or programme for another property.
“My wife and I are totally delighted with the final product.”
Bartholomew O’Toole · Google review
Read the full rear-extension reviewThis story summarises the customer’s account. Scope, timings and costs for your own property are agreed separately.
Ask about your kitchen extensionRead the full customer accounts, then discuss your own property with Luca. Explore further kitchen and extension photographs.
Send your postcode and tell Luca what you want from your new kitchen, such as more light, dining space or a better connection to the garden. Drawings are optional for a first enquiry.
Prefer to speak? Call Luca on 07501 316 328.
Two prices can cover very different work. Start with the same layout and finish, then check what each price covers from demolition through to a kitchen you can use.
Send your postcode, photos of the current kitchen and the side or back of your house, and any drawings you already have. Say what matters most, such as more room to eat, storage or easier access to the garden.
Yes. Start with your postcode, current photographs and what you want the kitchen to do. Tell Luca which stage you have reached and ask what further information is needed before the work can be priced.
Start with the problems you want to solve and the space you already have. Share the layout and your priorities, then discuss what work would be suitable for your property. A larger room is not the only question to consider.
The existing structure, size of the proposed work, services, glazing and finish all affect the quotation. Ask for an itemised scope and clarity about exclusions. The customer examples on this page are not price estimates for your own project.
That depends on the proposed work and your household. Jim's review describes a temporary kitchen on his project. Discuss access, services and daily arrangements with Luca before deciding whether to remain at home.
Ask who is supplying each item and who is fitting it. Confirm units, worktops, appliances, flooring and decoration in the agreed scope rather than assuming they are included.
If your plans also include rooms above the kitchen, explain both floors before comparing building quotations. Read our single-storey and double-storey extension brief, then tell Luca which rooms you need, your postcode and the drawings or project information you already have.
Start with your postcode, a few photographs and the space you need.